Skip to content
Start a project

Rooms, made to measure.

Measured · drawn · made

Built-ins, cabinetry and architectural woodwork, drawn for the room and made by hand in Jacksonville, Florida.

Location30.33° N, 81.66° W
MaterialsWhite oak · Walnut · Ash
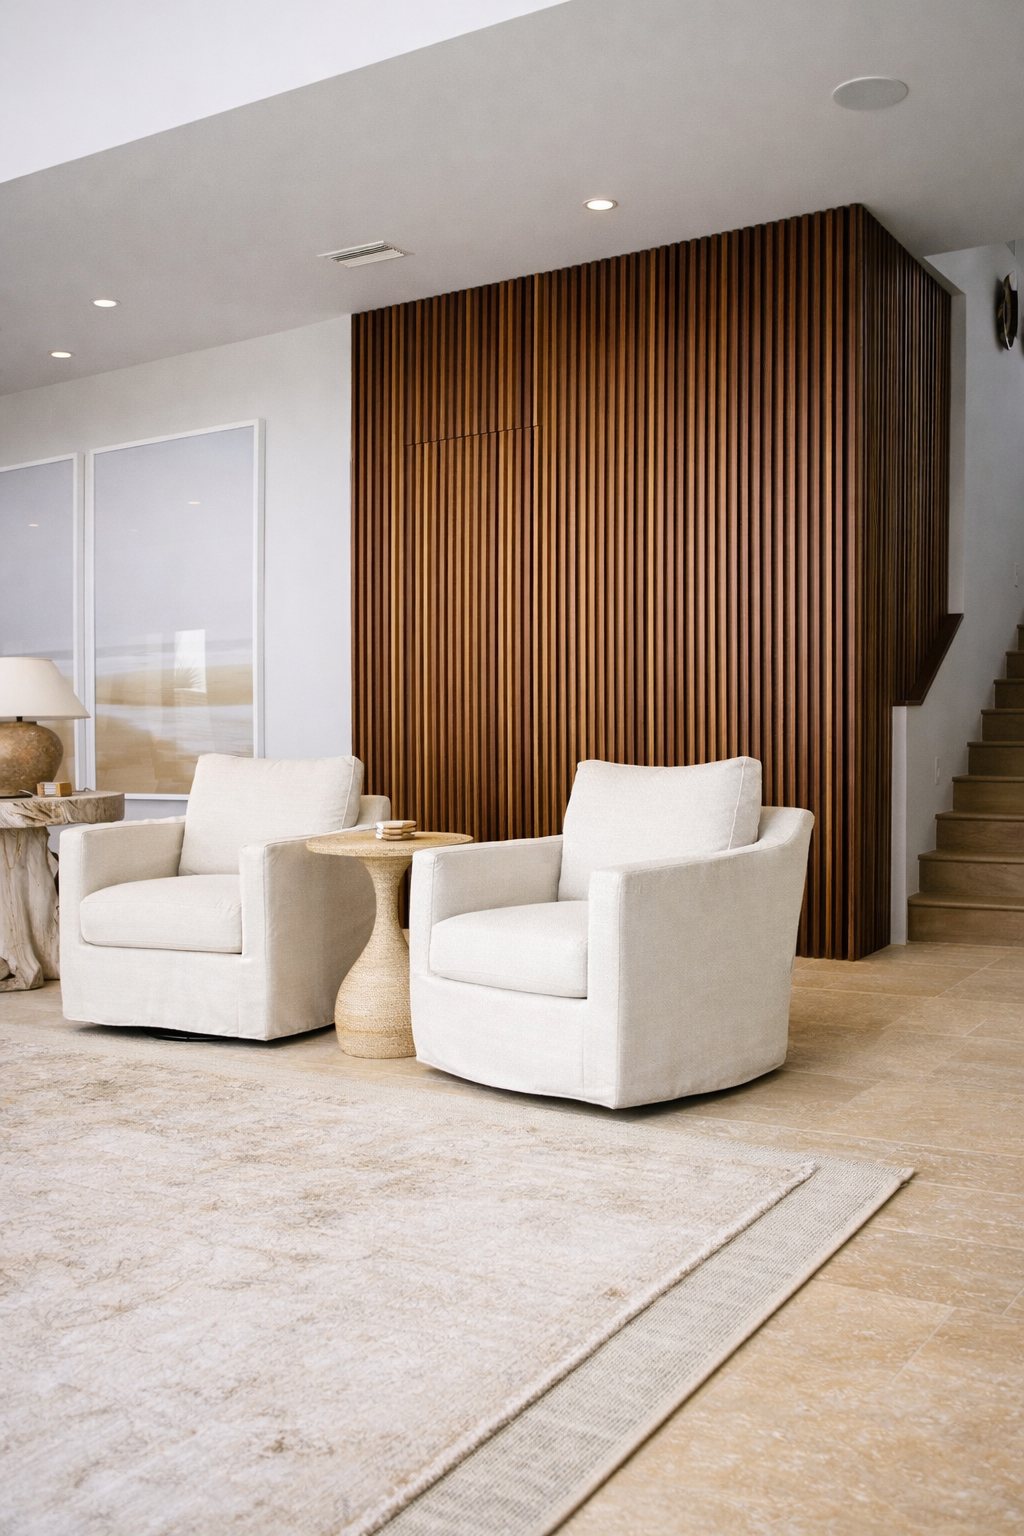
Living room with a floor-to-ceiling walnut slat wall by Roxford Carpentry
Featured · Living roomWalnut slat feature wall
The studio

We make the parts of a home you touch every day, the shelves, hoods, doors and beams, and we make each one for the room it lives in.

Sheet 01Selected workJacksonville, FL

Selected work

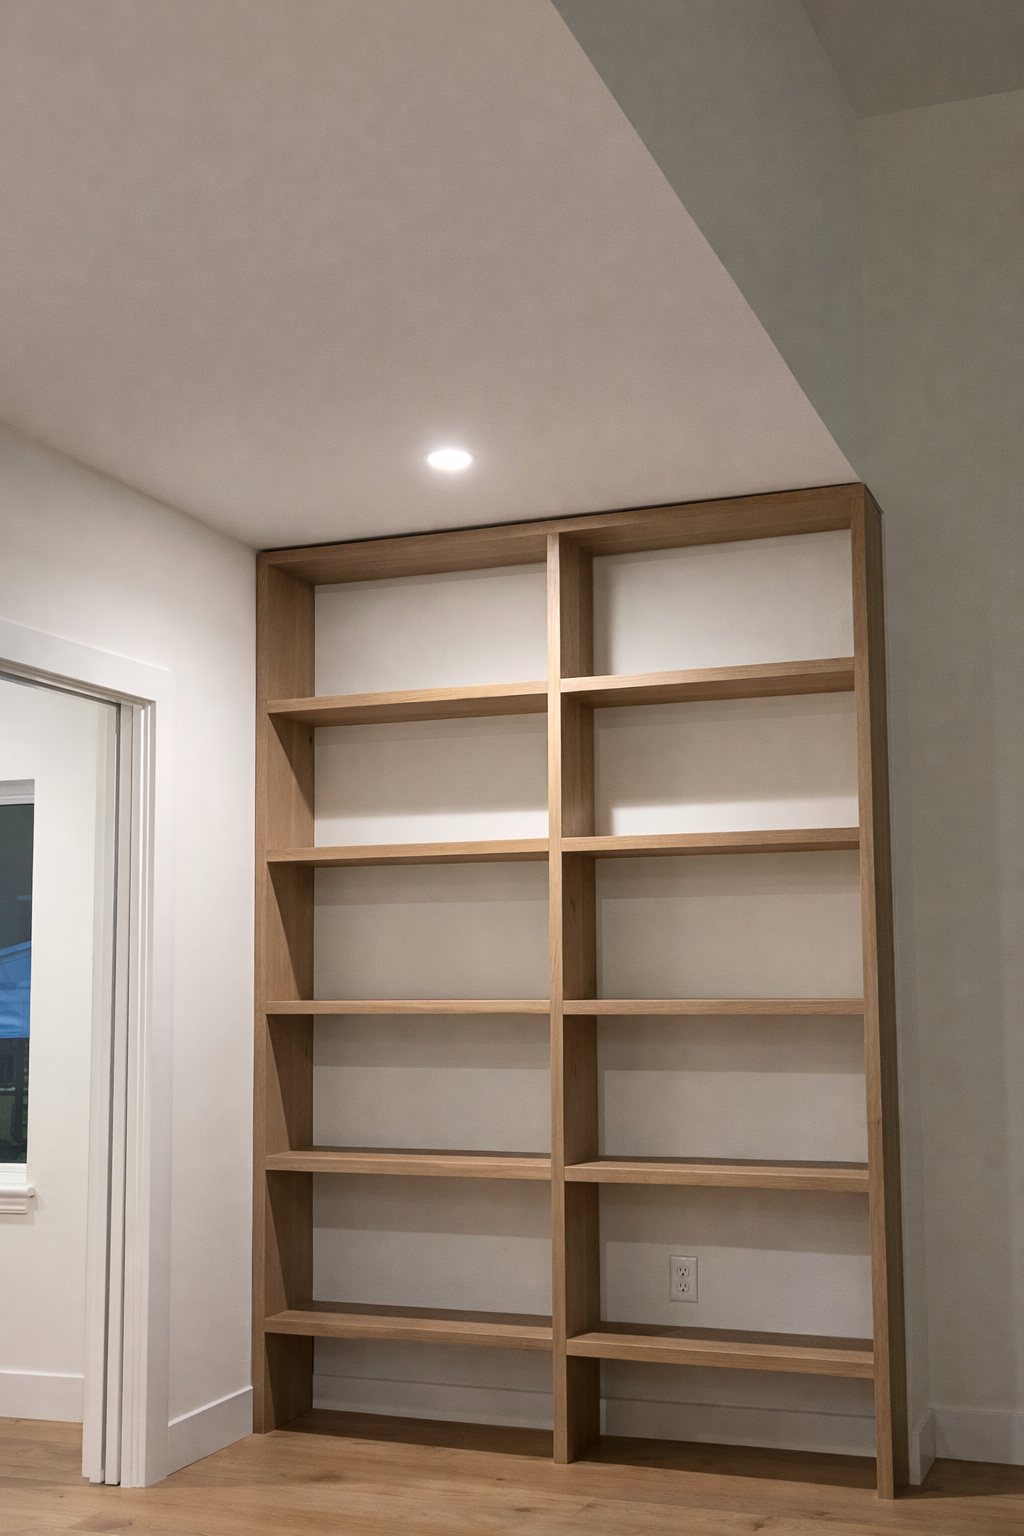
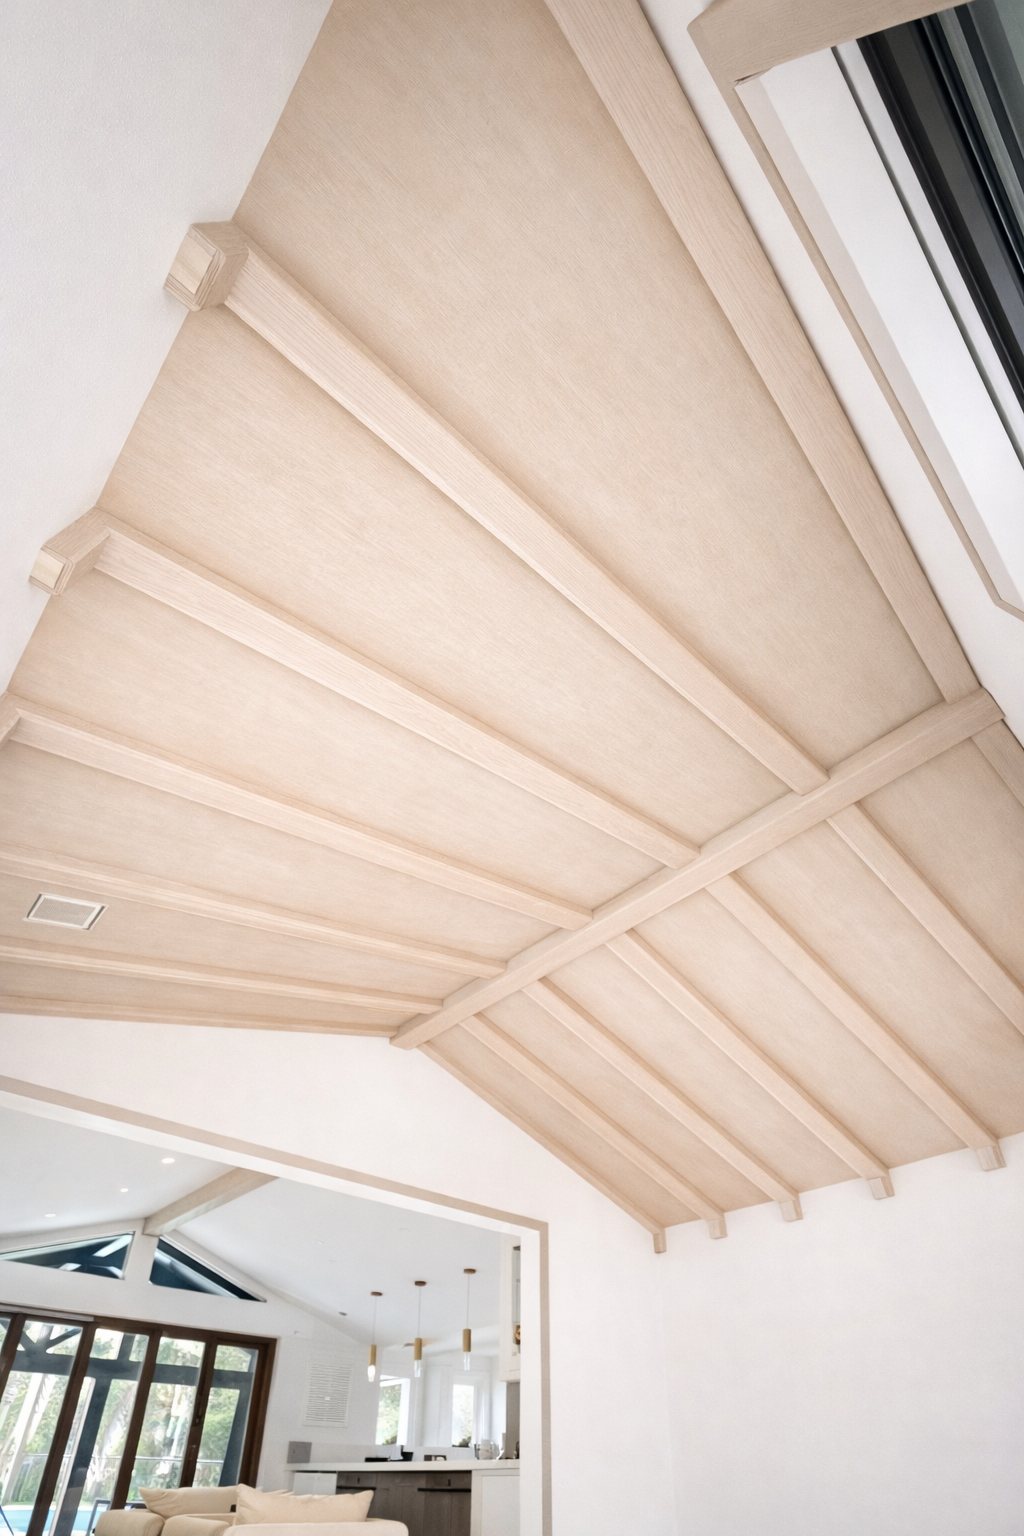
A few recent rooms. Each piece is designed for its space, so no two are the same.

Sheet 02ServicesFour ways in

What we make

From a single range hood to a whole floor of built-ins, plus files and plans for makers.

Sheet 03The texture libraryInstant download

Surfaces with a history

16 CNC textures, each named for the craft it comes from. Hover a panel to see it in plan.

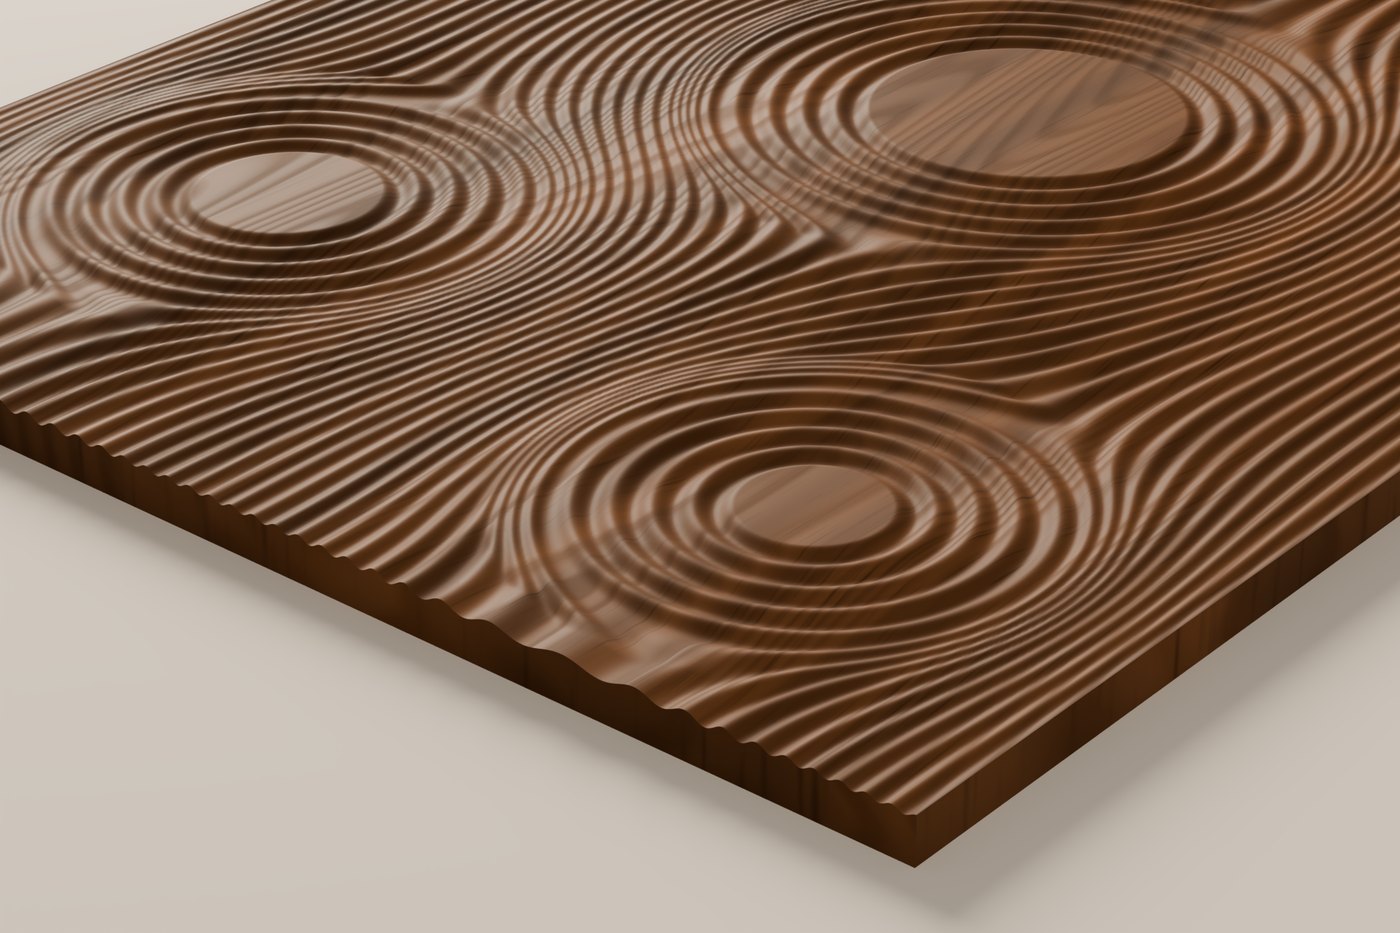
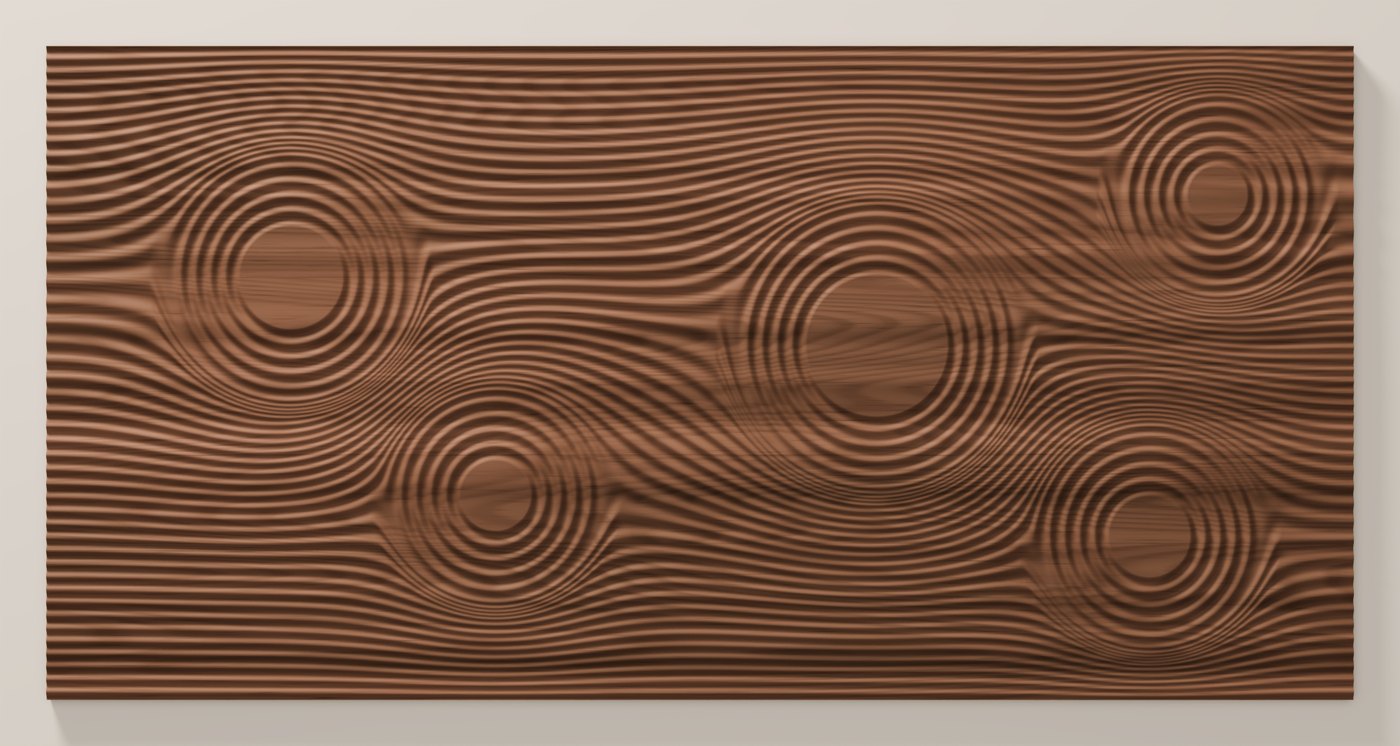
Samon CNC carving texture rendered in walnut Samon texture seen from directly above

Samon

$24
Raked gravel gardenRelief 0.120 in · 24 × 48 in
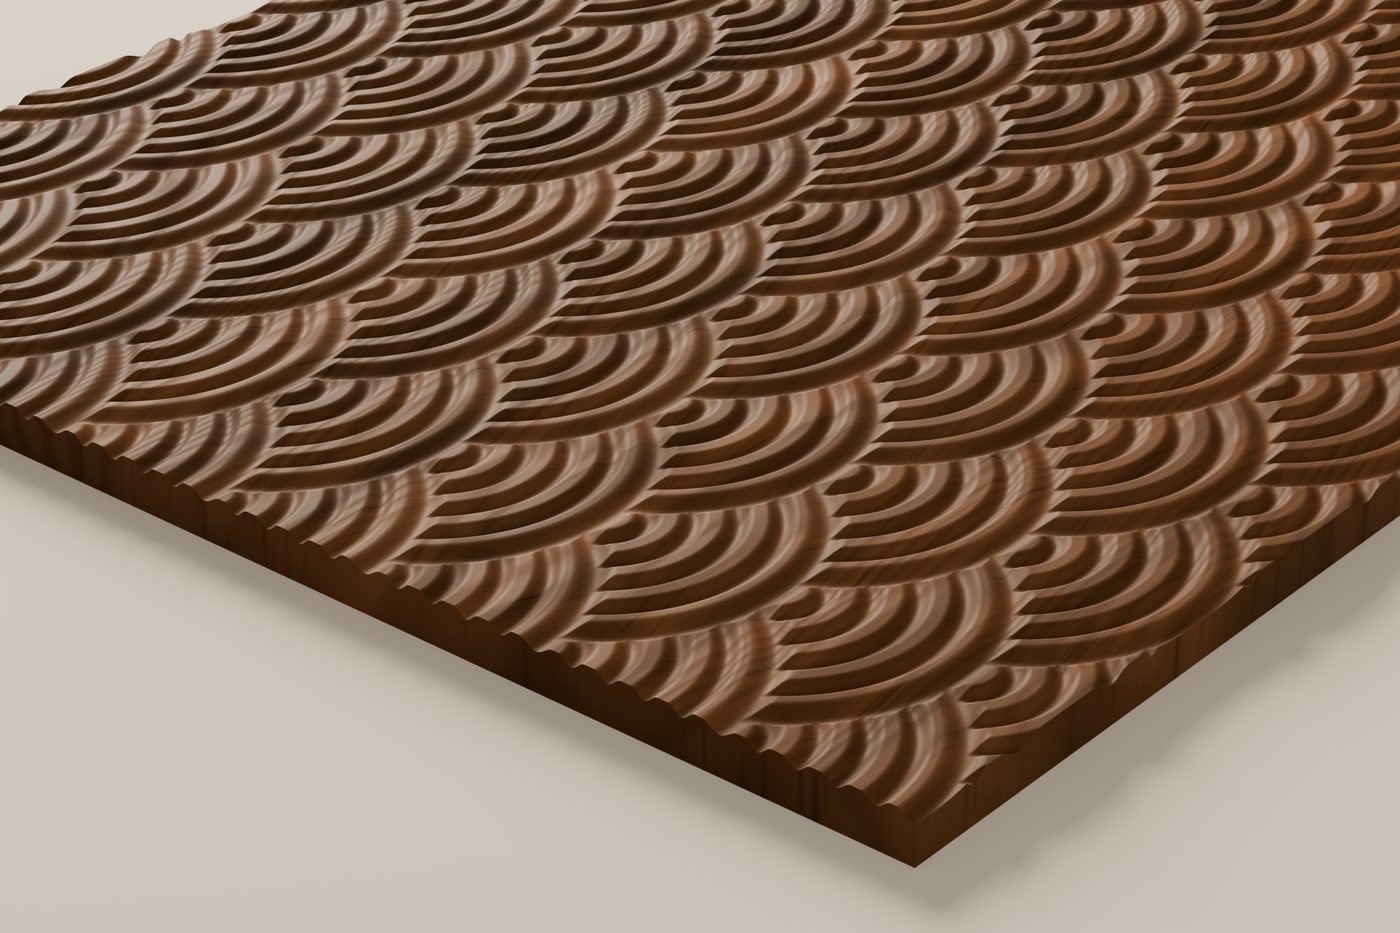
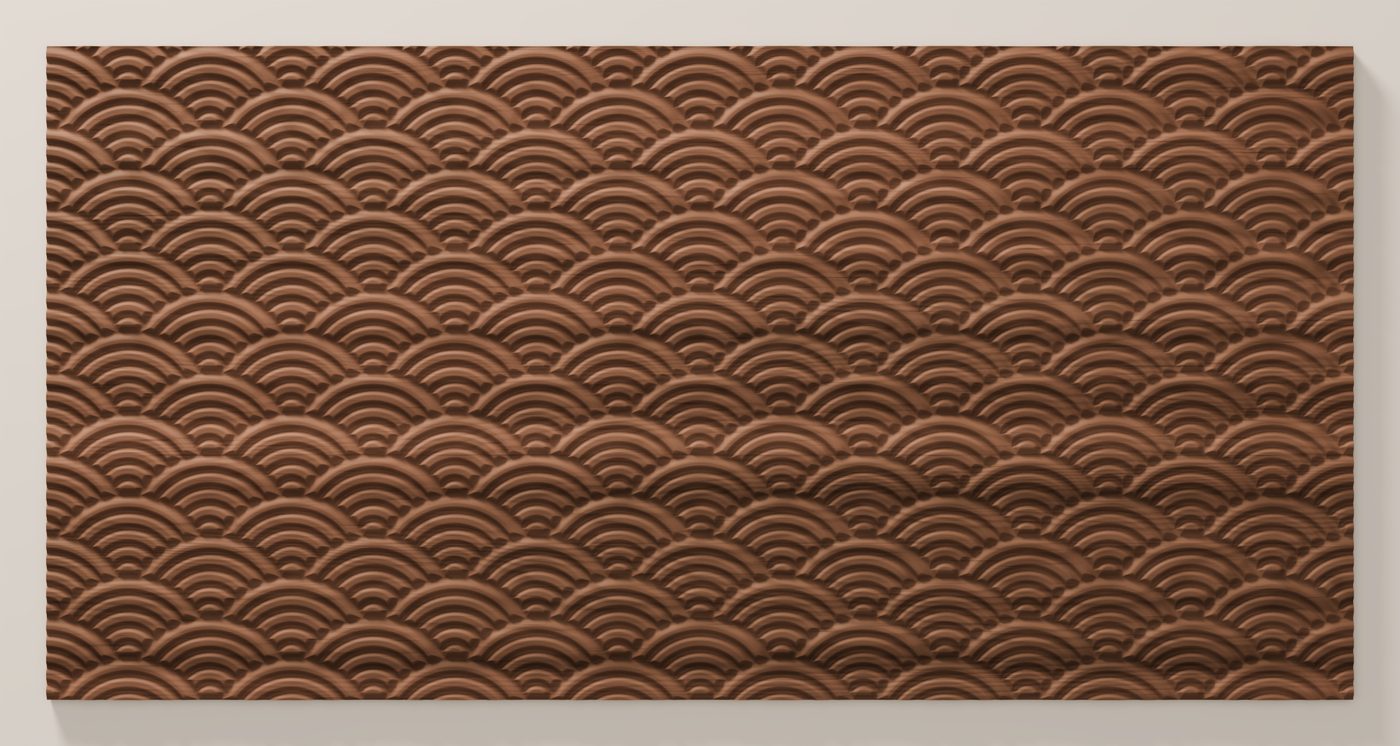
Seigaiha CNC carving texture rendered in walnut Seigaiha texture seen from directly above

Seigaiha

$22
Japanese wave patternRelief 0.130 in · 24 × 48 in
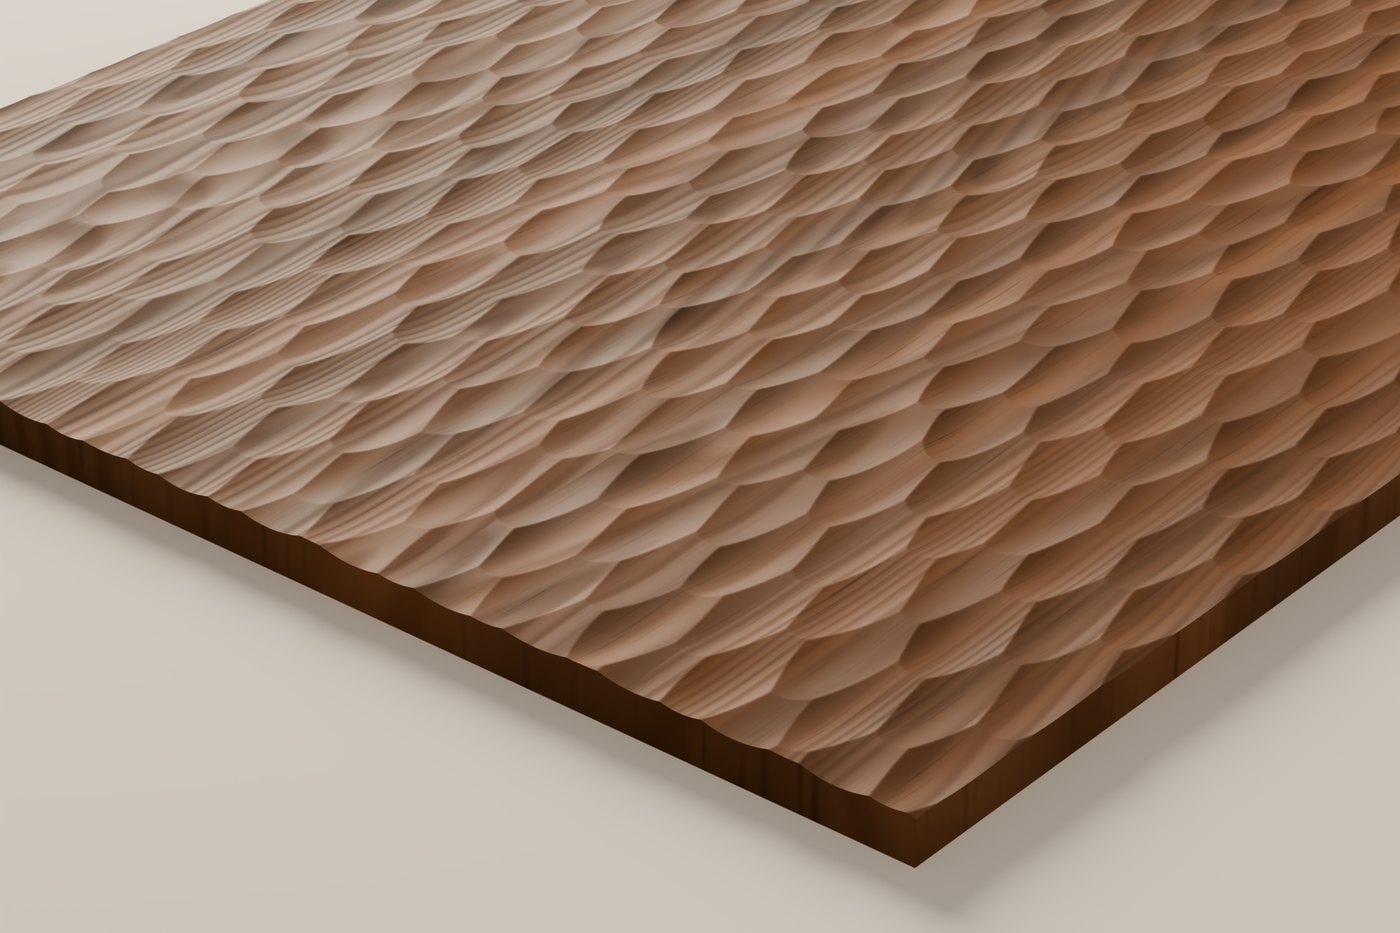
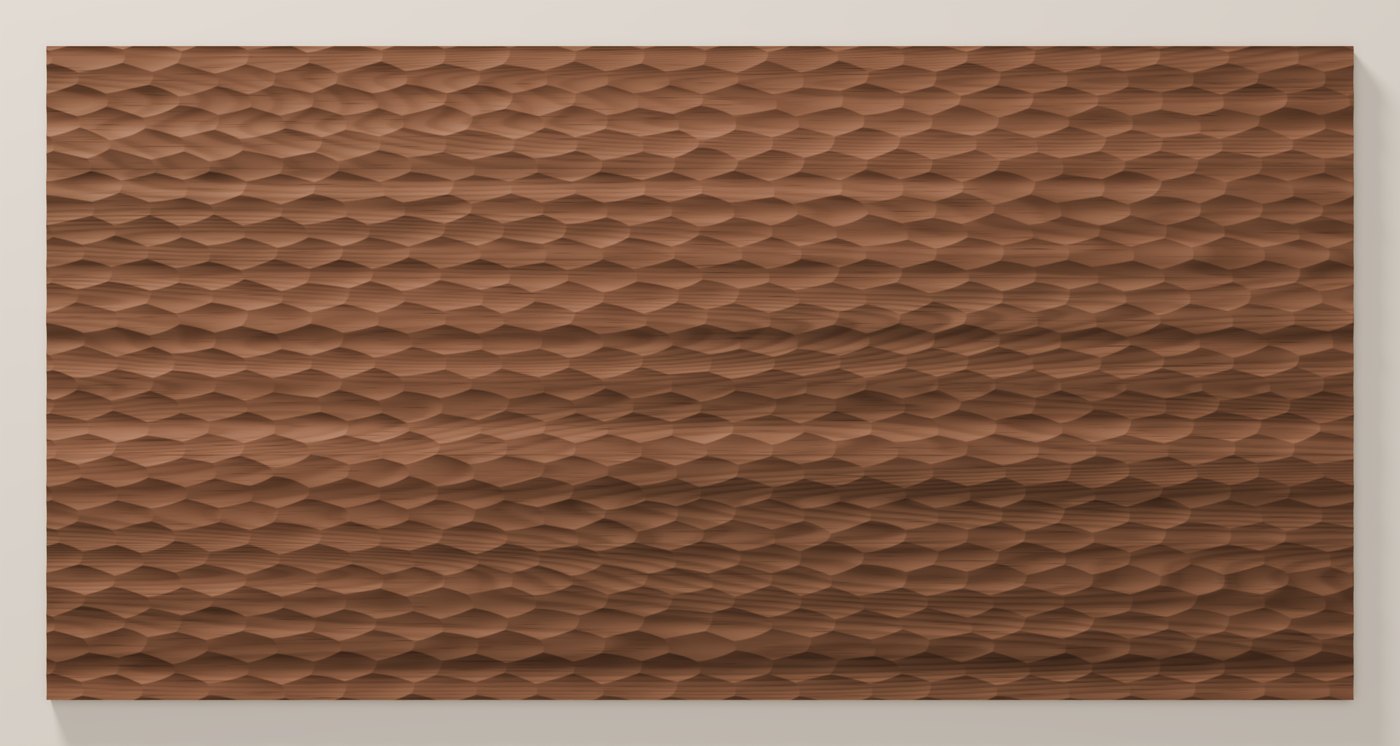
Naguri CNC carving texture rendered in walnut Naguri texture seen from directly above

Naguri

$22
Japanese adze finishRelief 0.117 in · 24 × 48 in
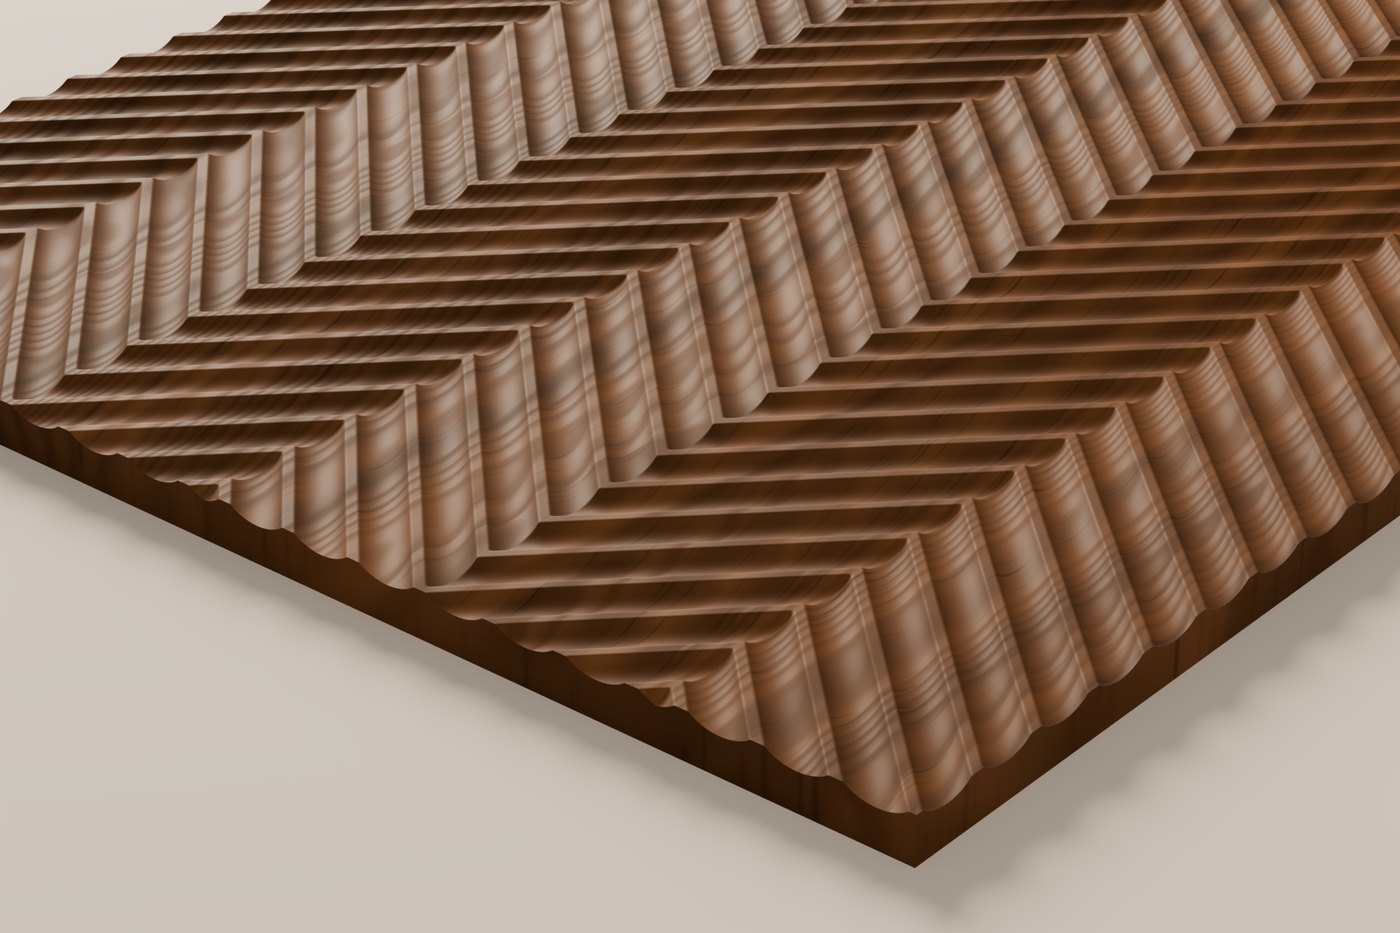
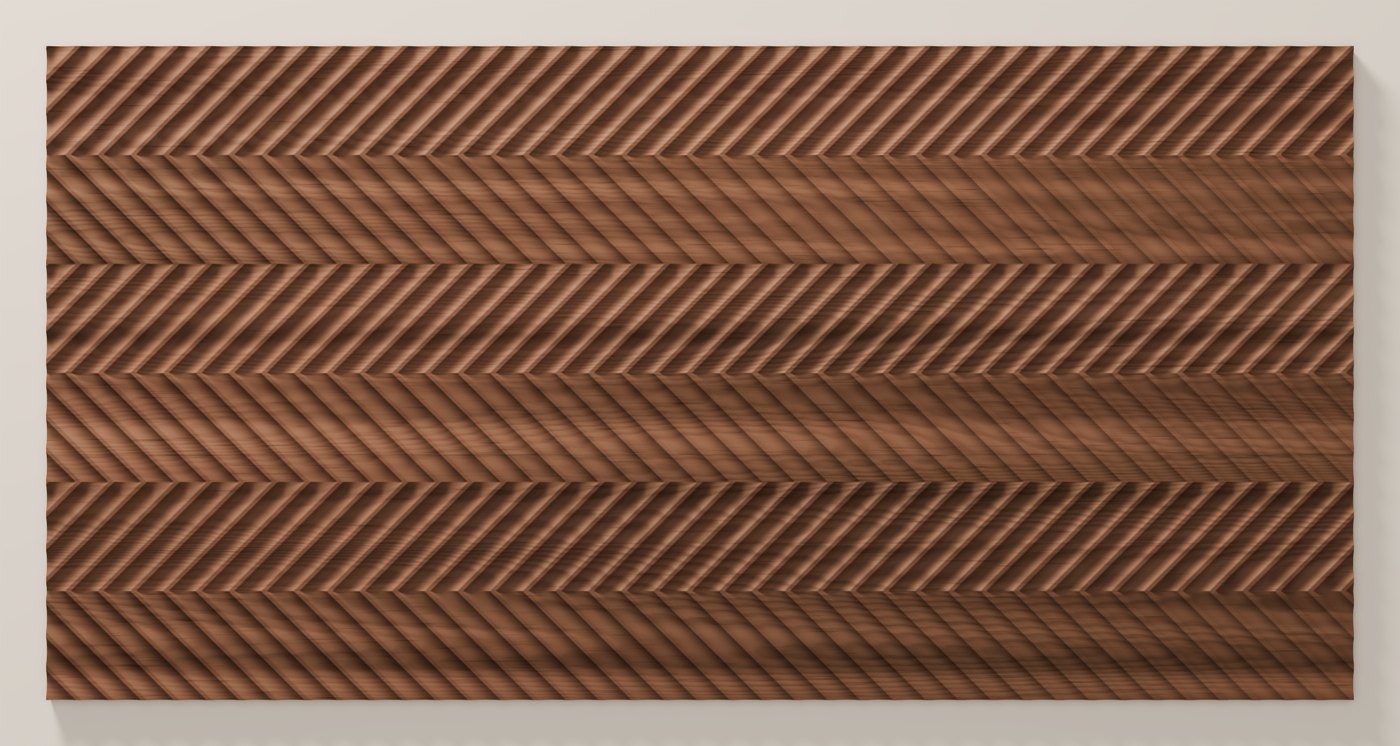
Chevron CNC carving texture rendered in walnut Chevron texture seen from directly above

Chevron

$18
Herringbone flutingRelief 0.150 in · 24 × 48 in
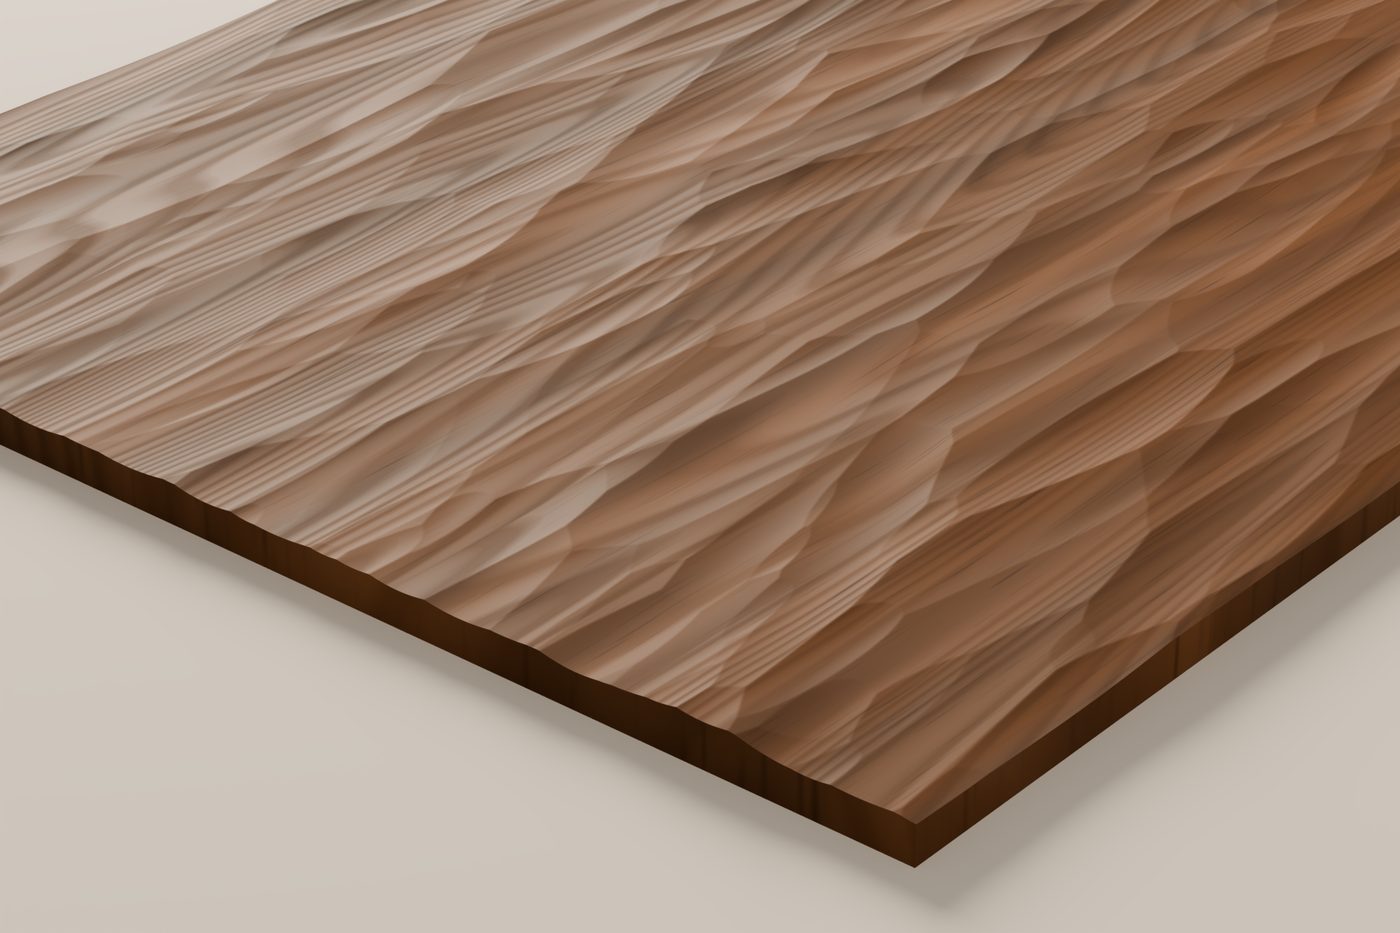
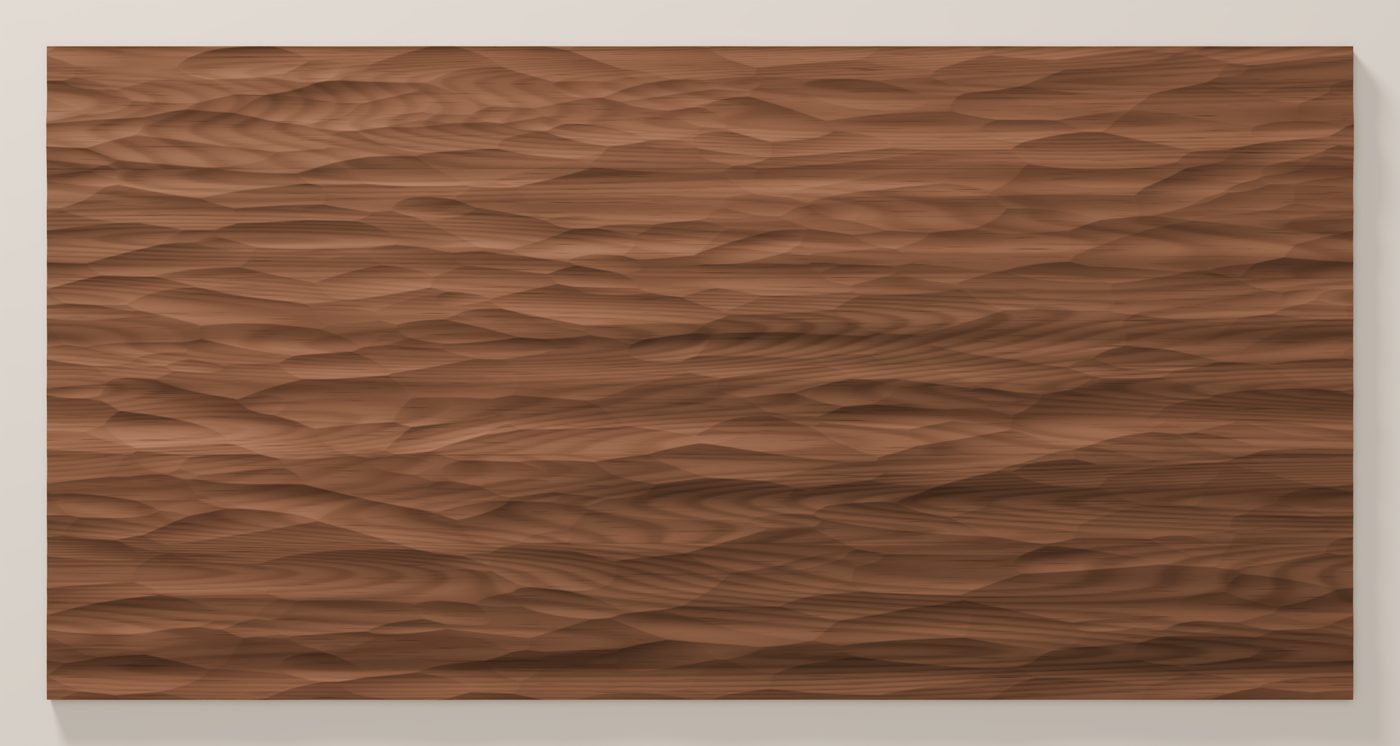
Sastrugi CNC carving texture rendered in walnut Sastrugi texture seen from directly above

Sastrugi

$24
Wind-carved snowRelief 0.199 in · 24 × 48 in
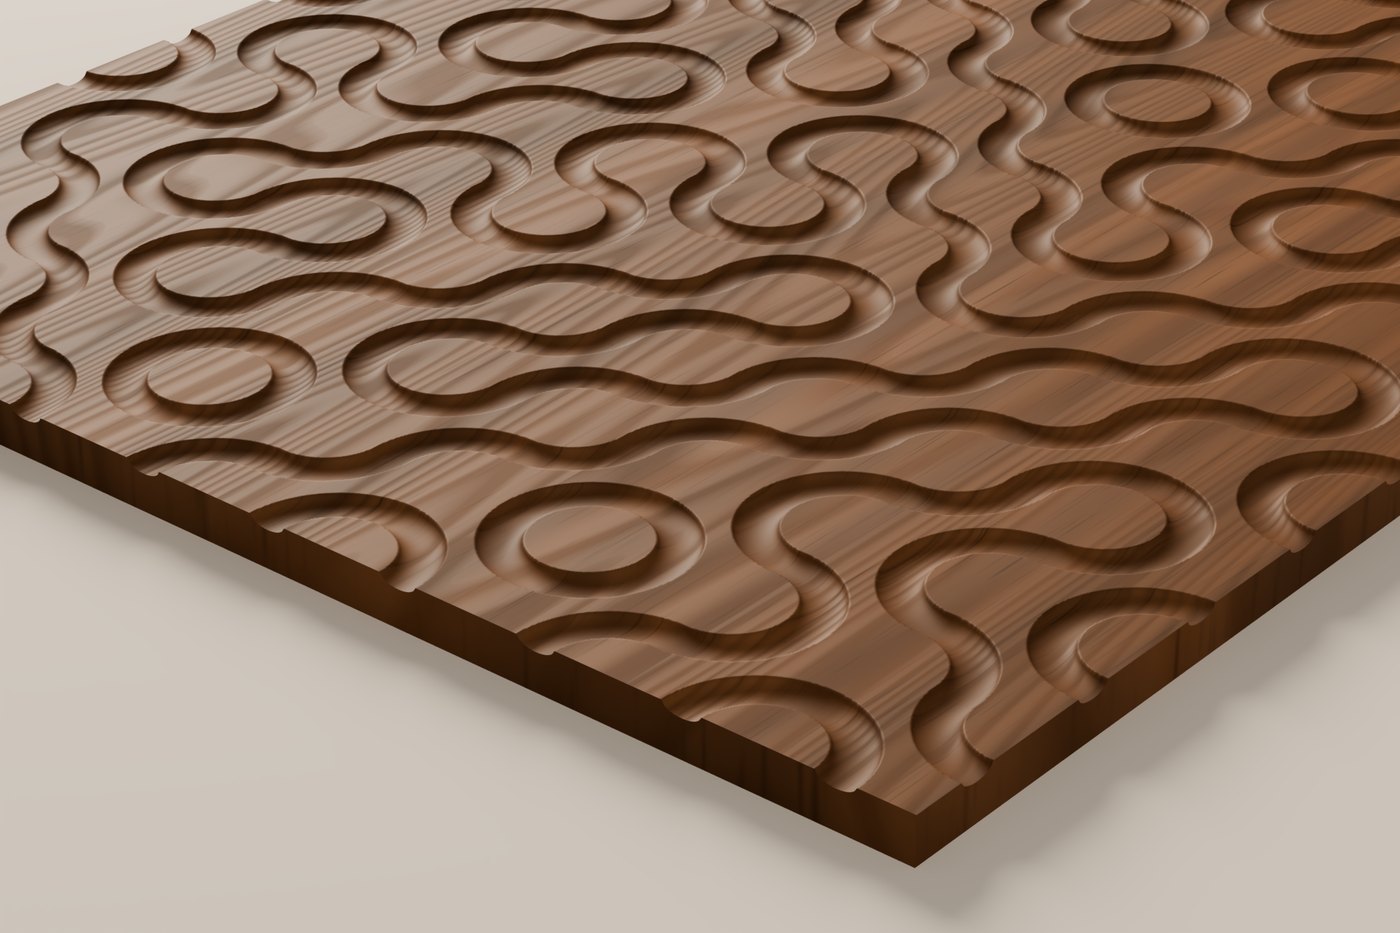
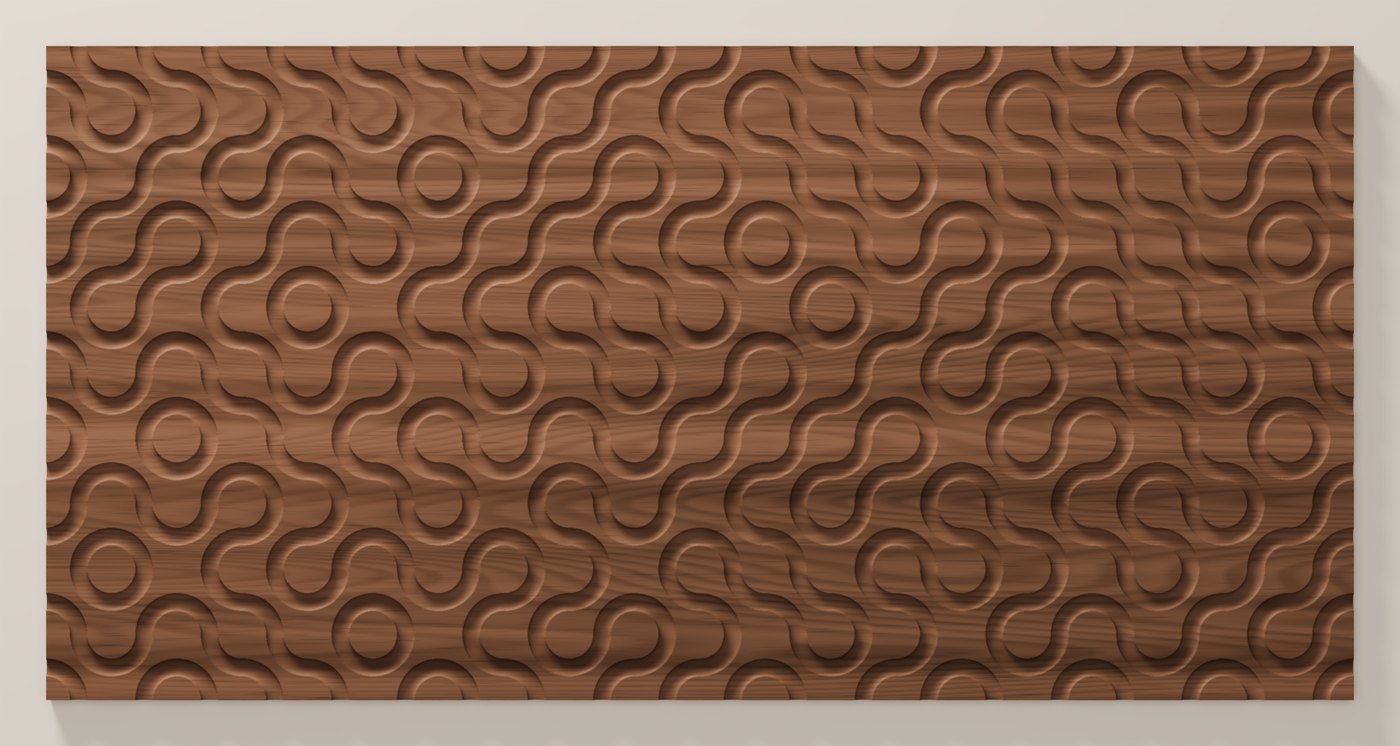
Truchet CNC carving texture rendered in walnut Truchet texture seen from directly above

Truchet

$18
Quarter-arc mazeRelief 0.140 in · 24 × 48 in

All 16 textures, three packs and carved panels.

Pack 01 $89 · Pack 02 $59 · Pack 03 $59 Shop textures →
Sheet 04ProcessFour steps

From sketch to install

  1. Step 01

    Consult

    We talk through the space, how you use it, your timeline and budget, and take measurements on site.

  2. Step 02

    Design & render

    Your piece is modelled in Fusion 360 and rendered, so you sign off on every line, finish and handle before anything is cut.

  3. Step 03

    Make

    Each part is built in the shop to your drawings in solid hardwood, then finished to suit the room.

  4. Step 04

    Install

    We fit it on site, scribe it to your walls and floors, and hand over a finished room.

Sheet 05Design libraryBuild plans · Coming soon

Build it yourself

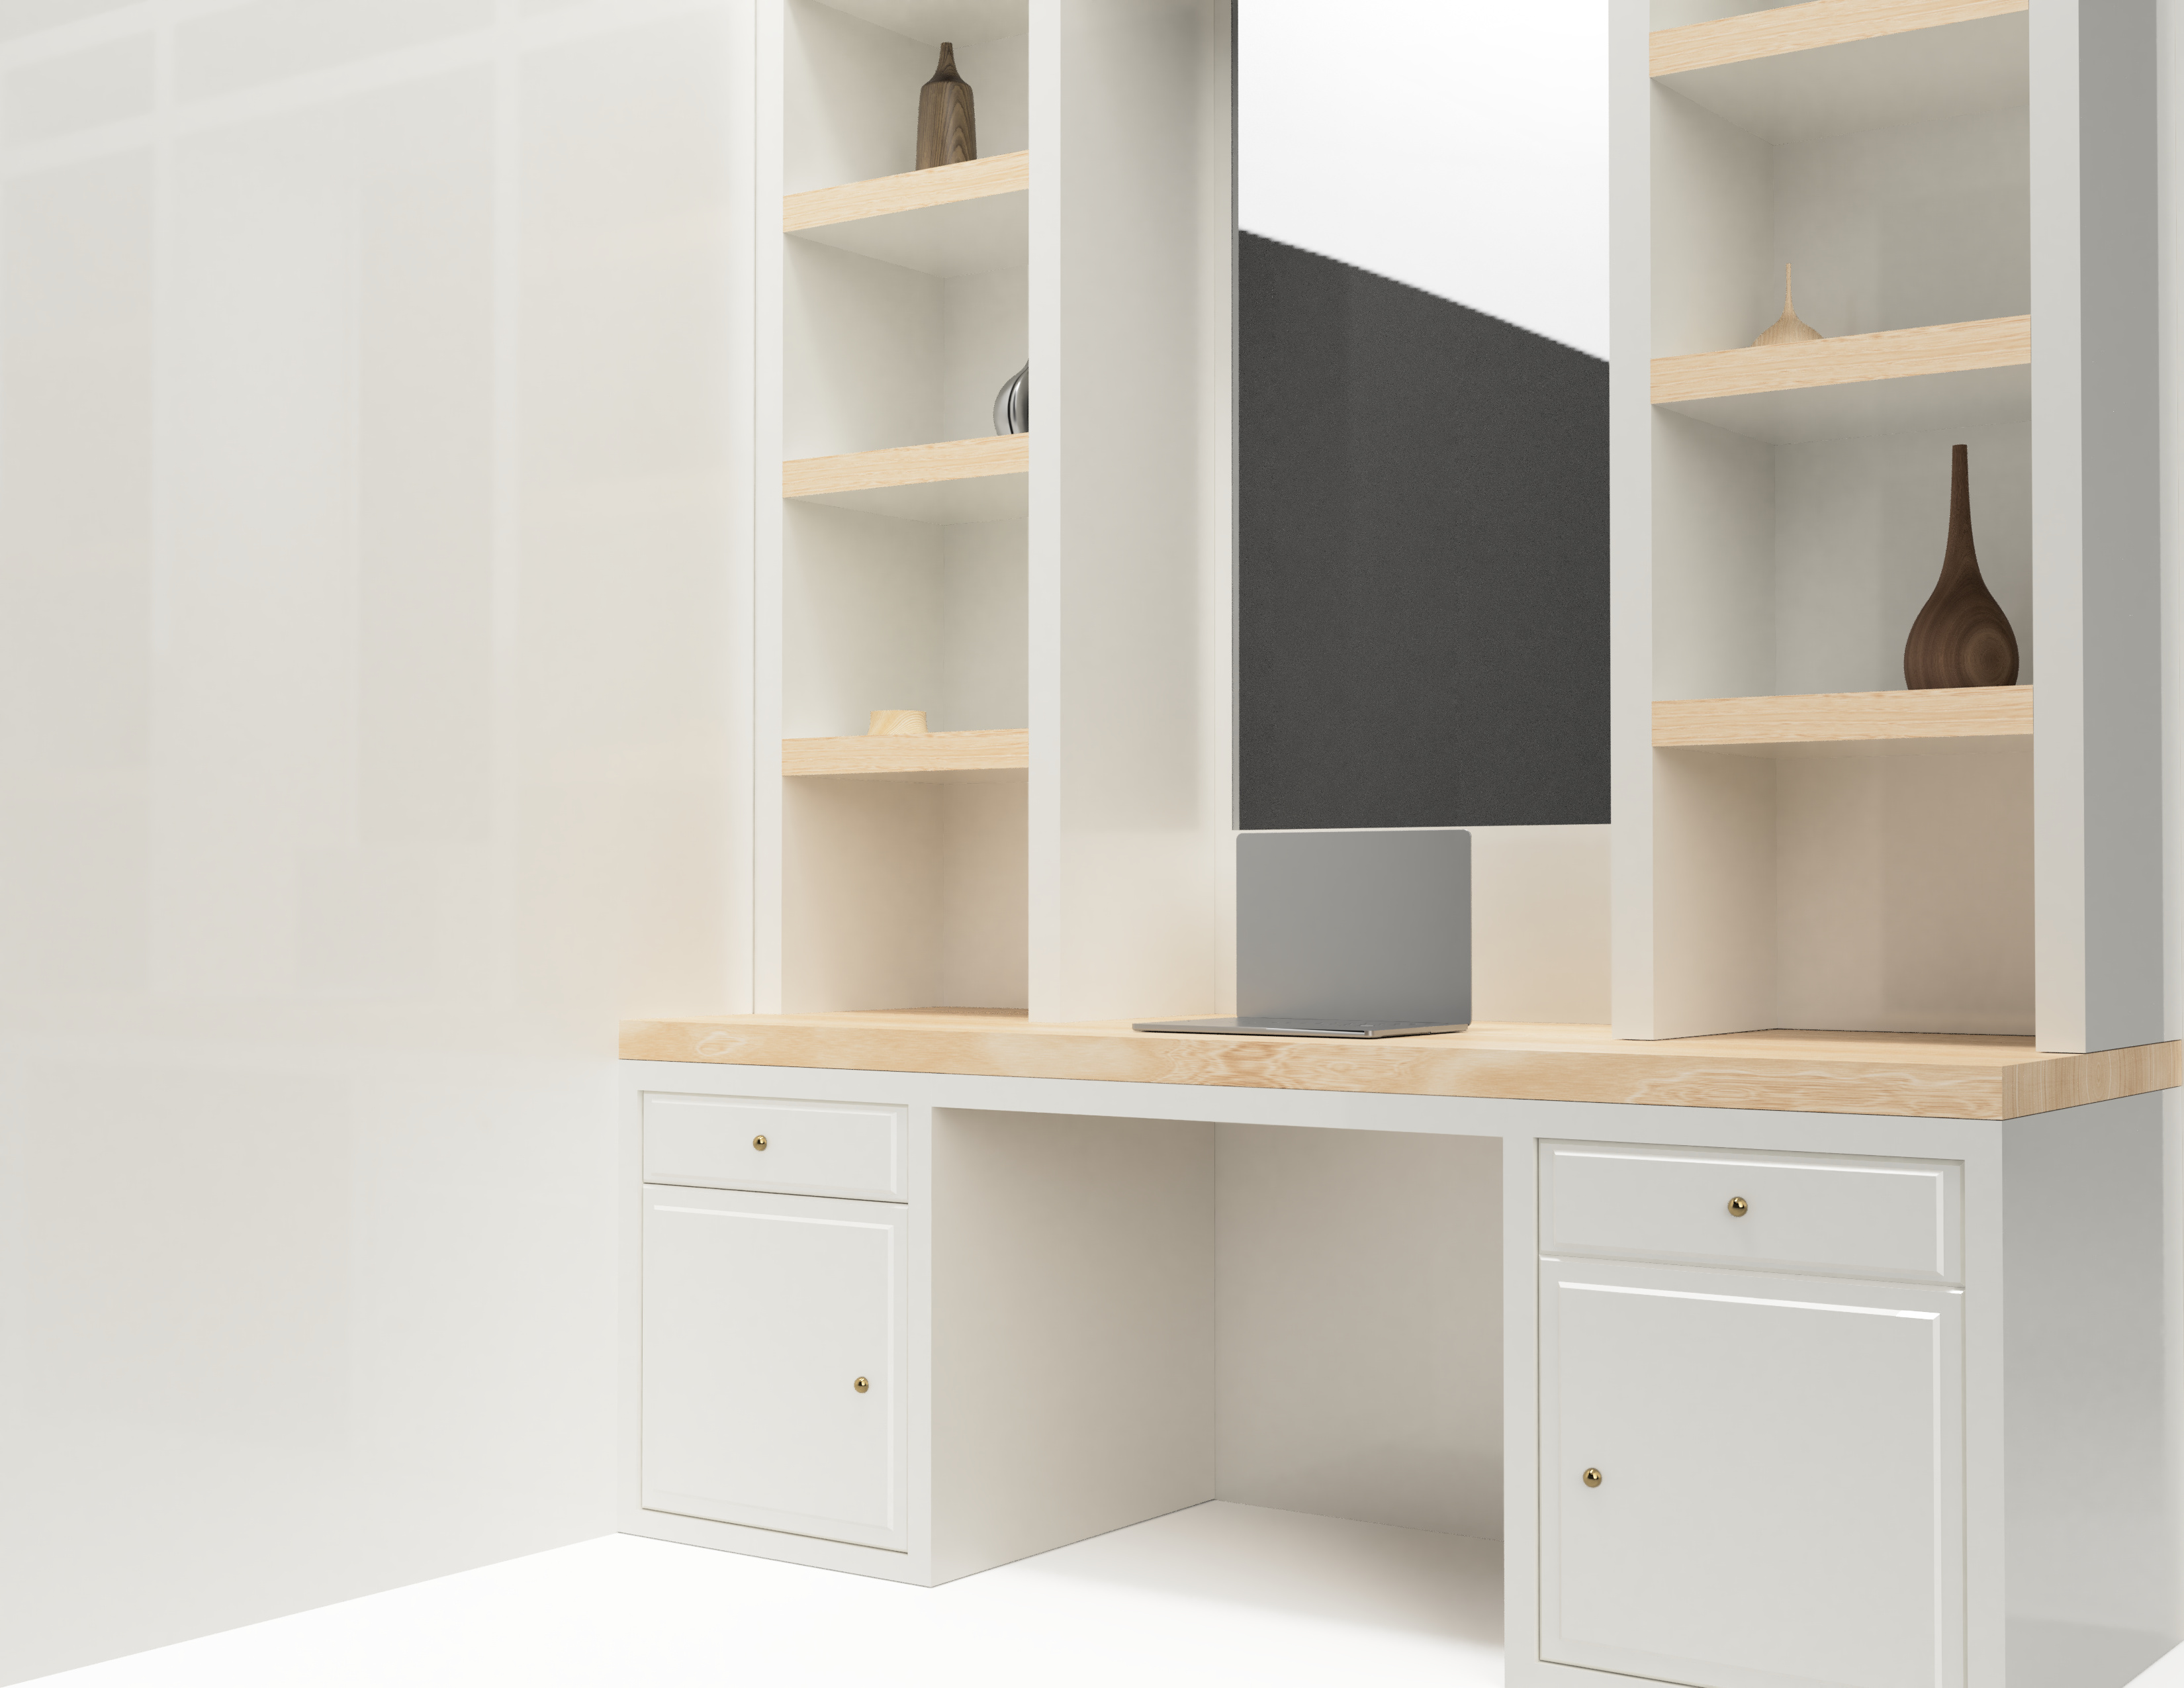
13 of our designs, drawn for your own workshop: dimensioned drawings, cut lists and the Fusion 360 model.

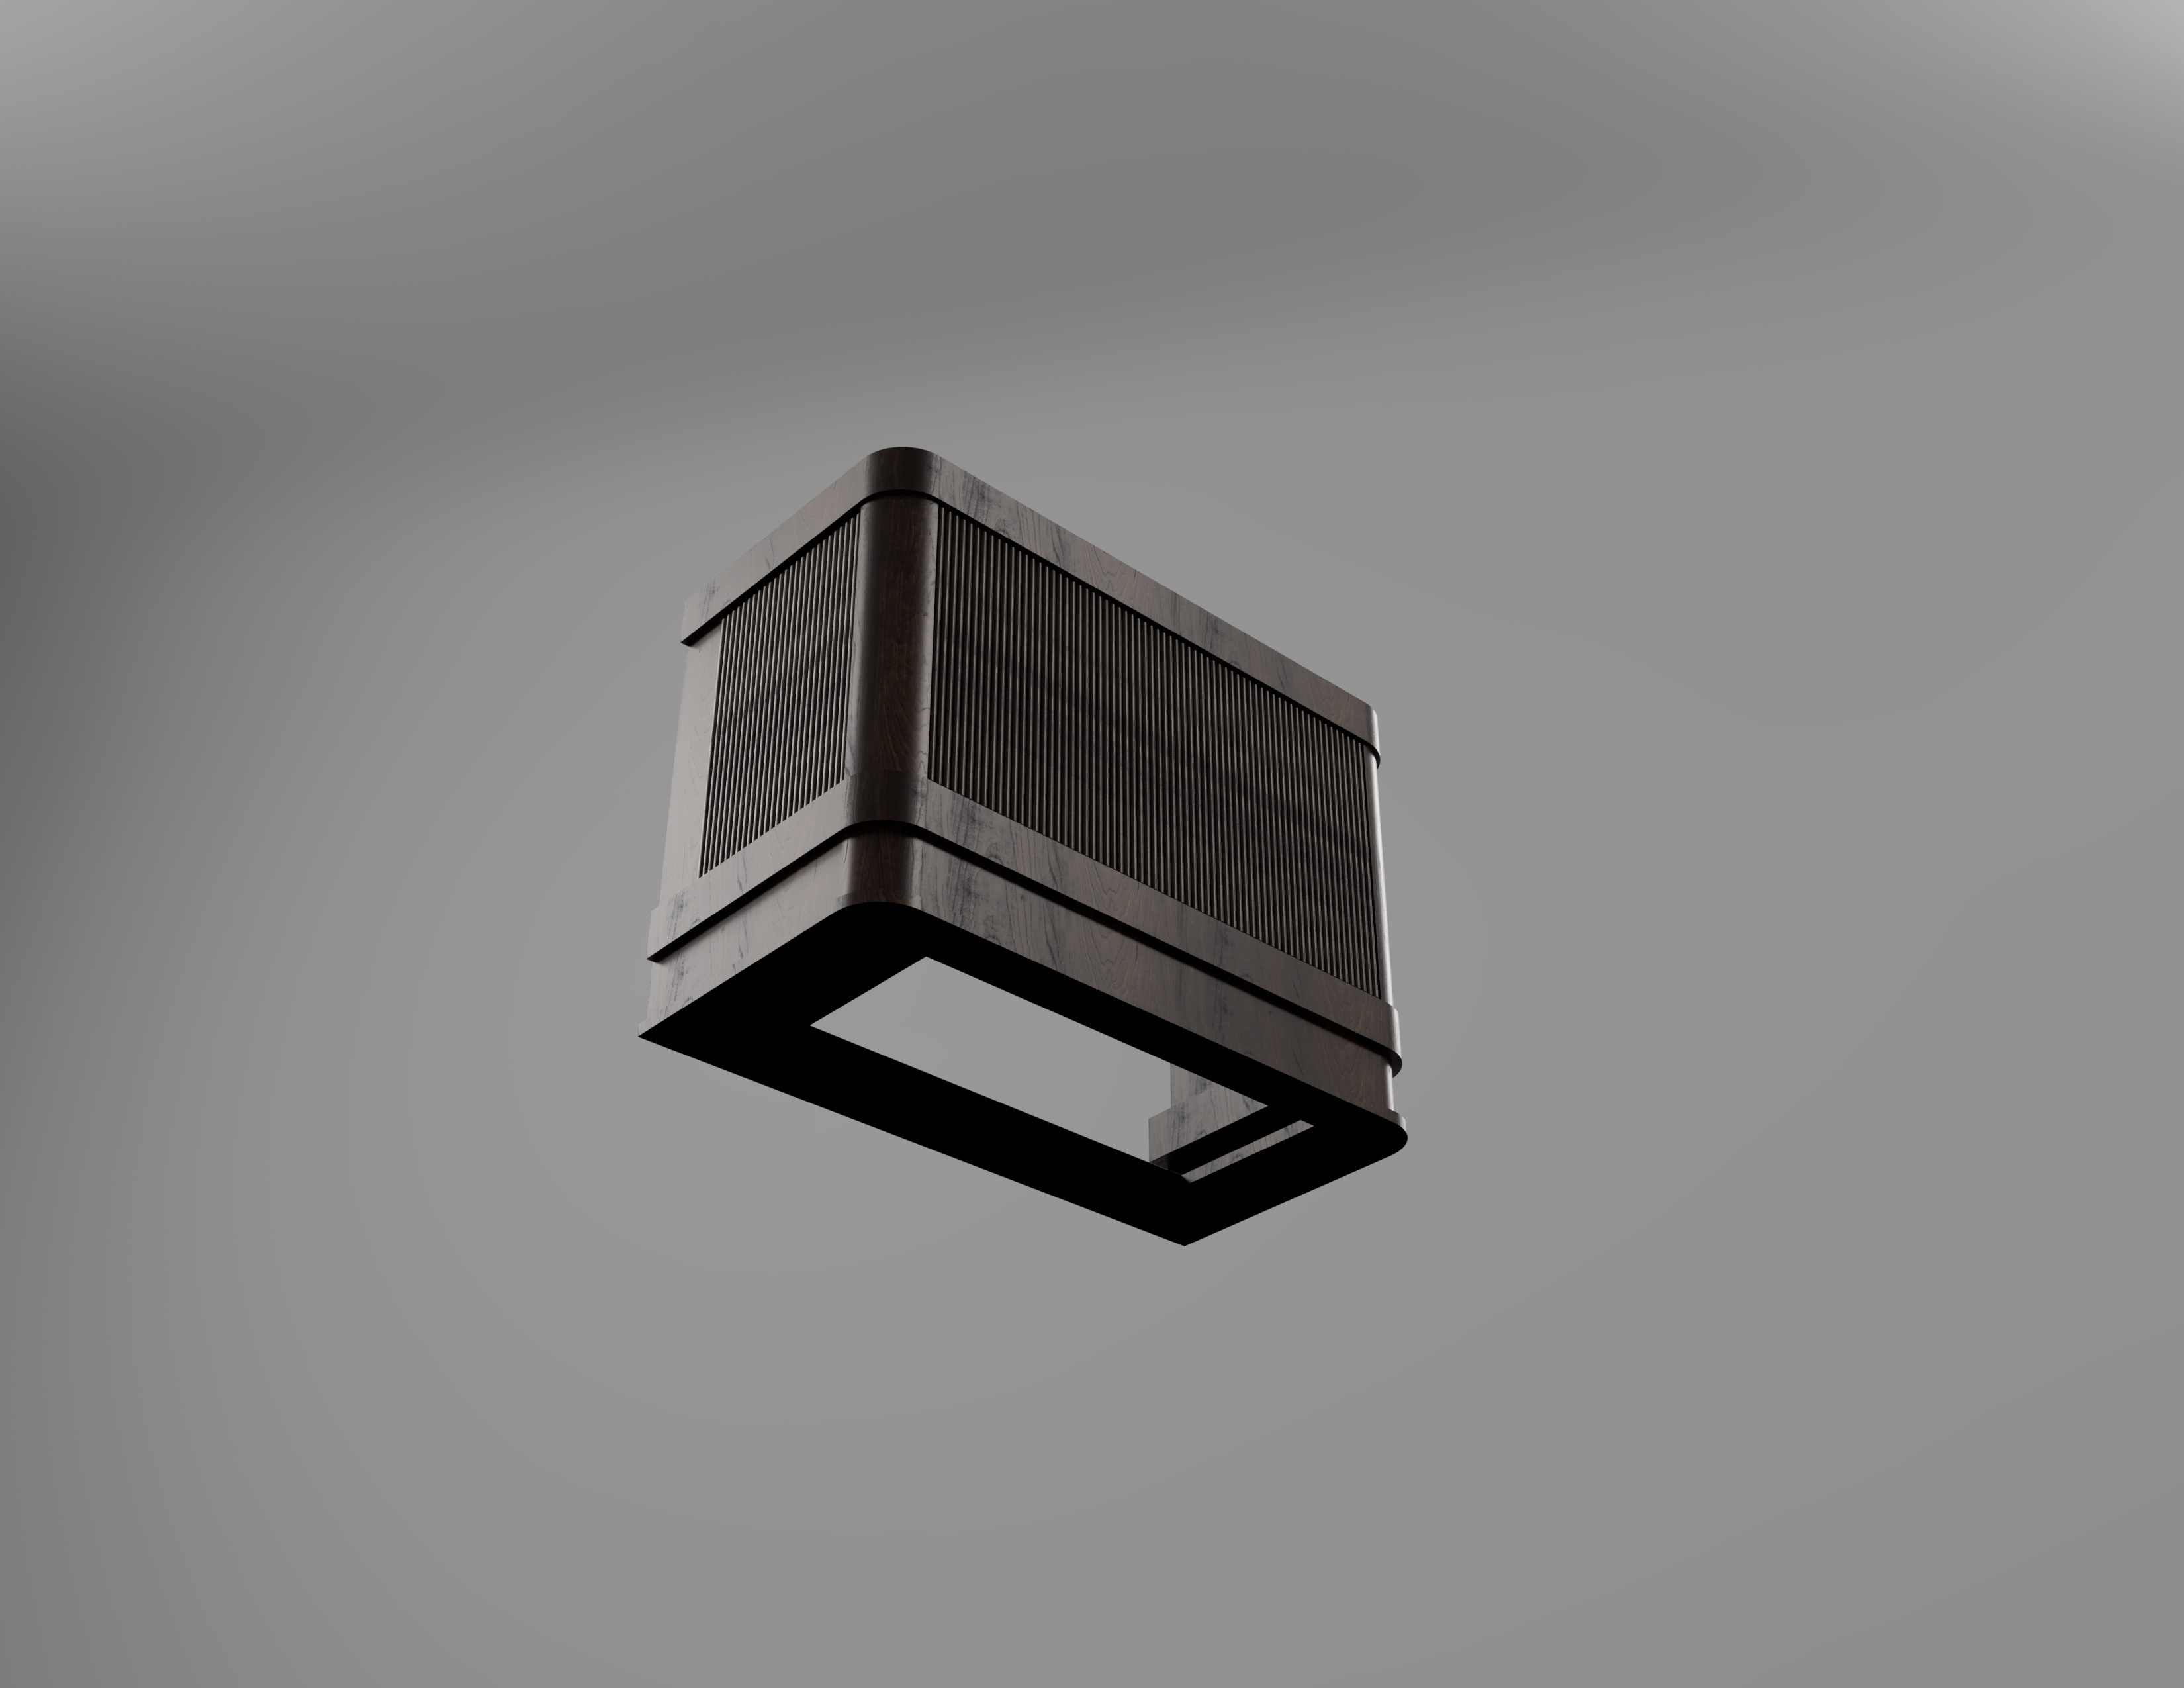
Walnut Range Hood build plan rendering

Walnut Range Hood

Coming soon
KitchenDrawings · cut list · model
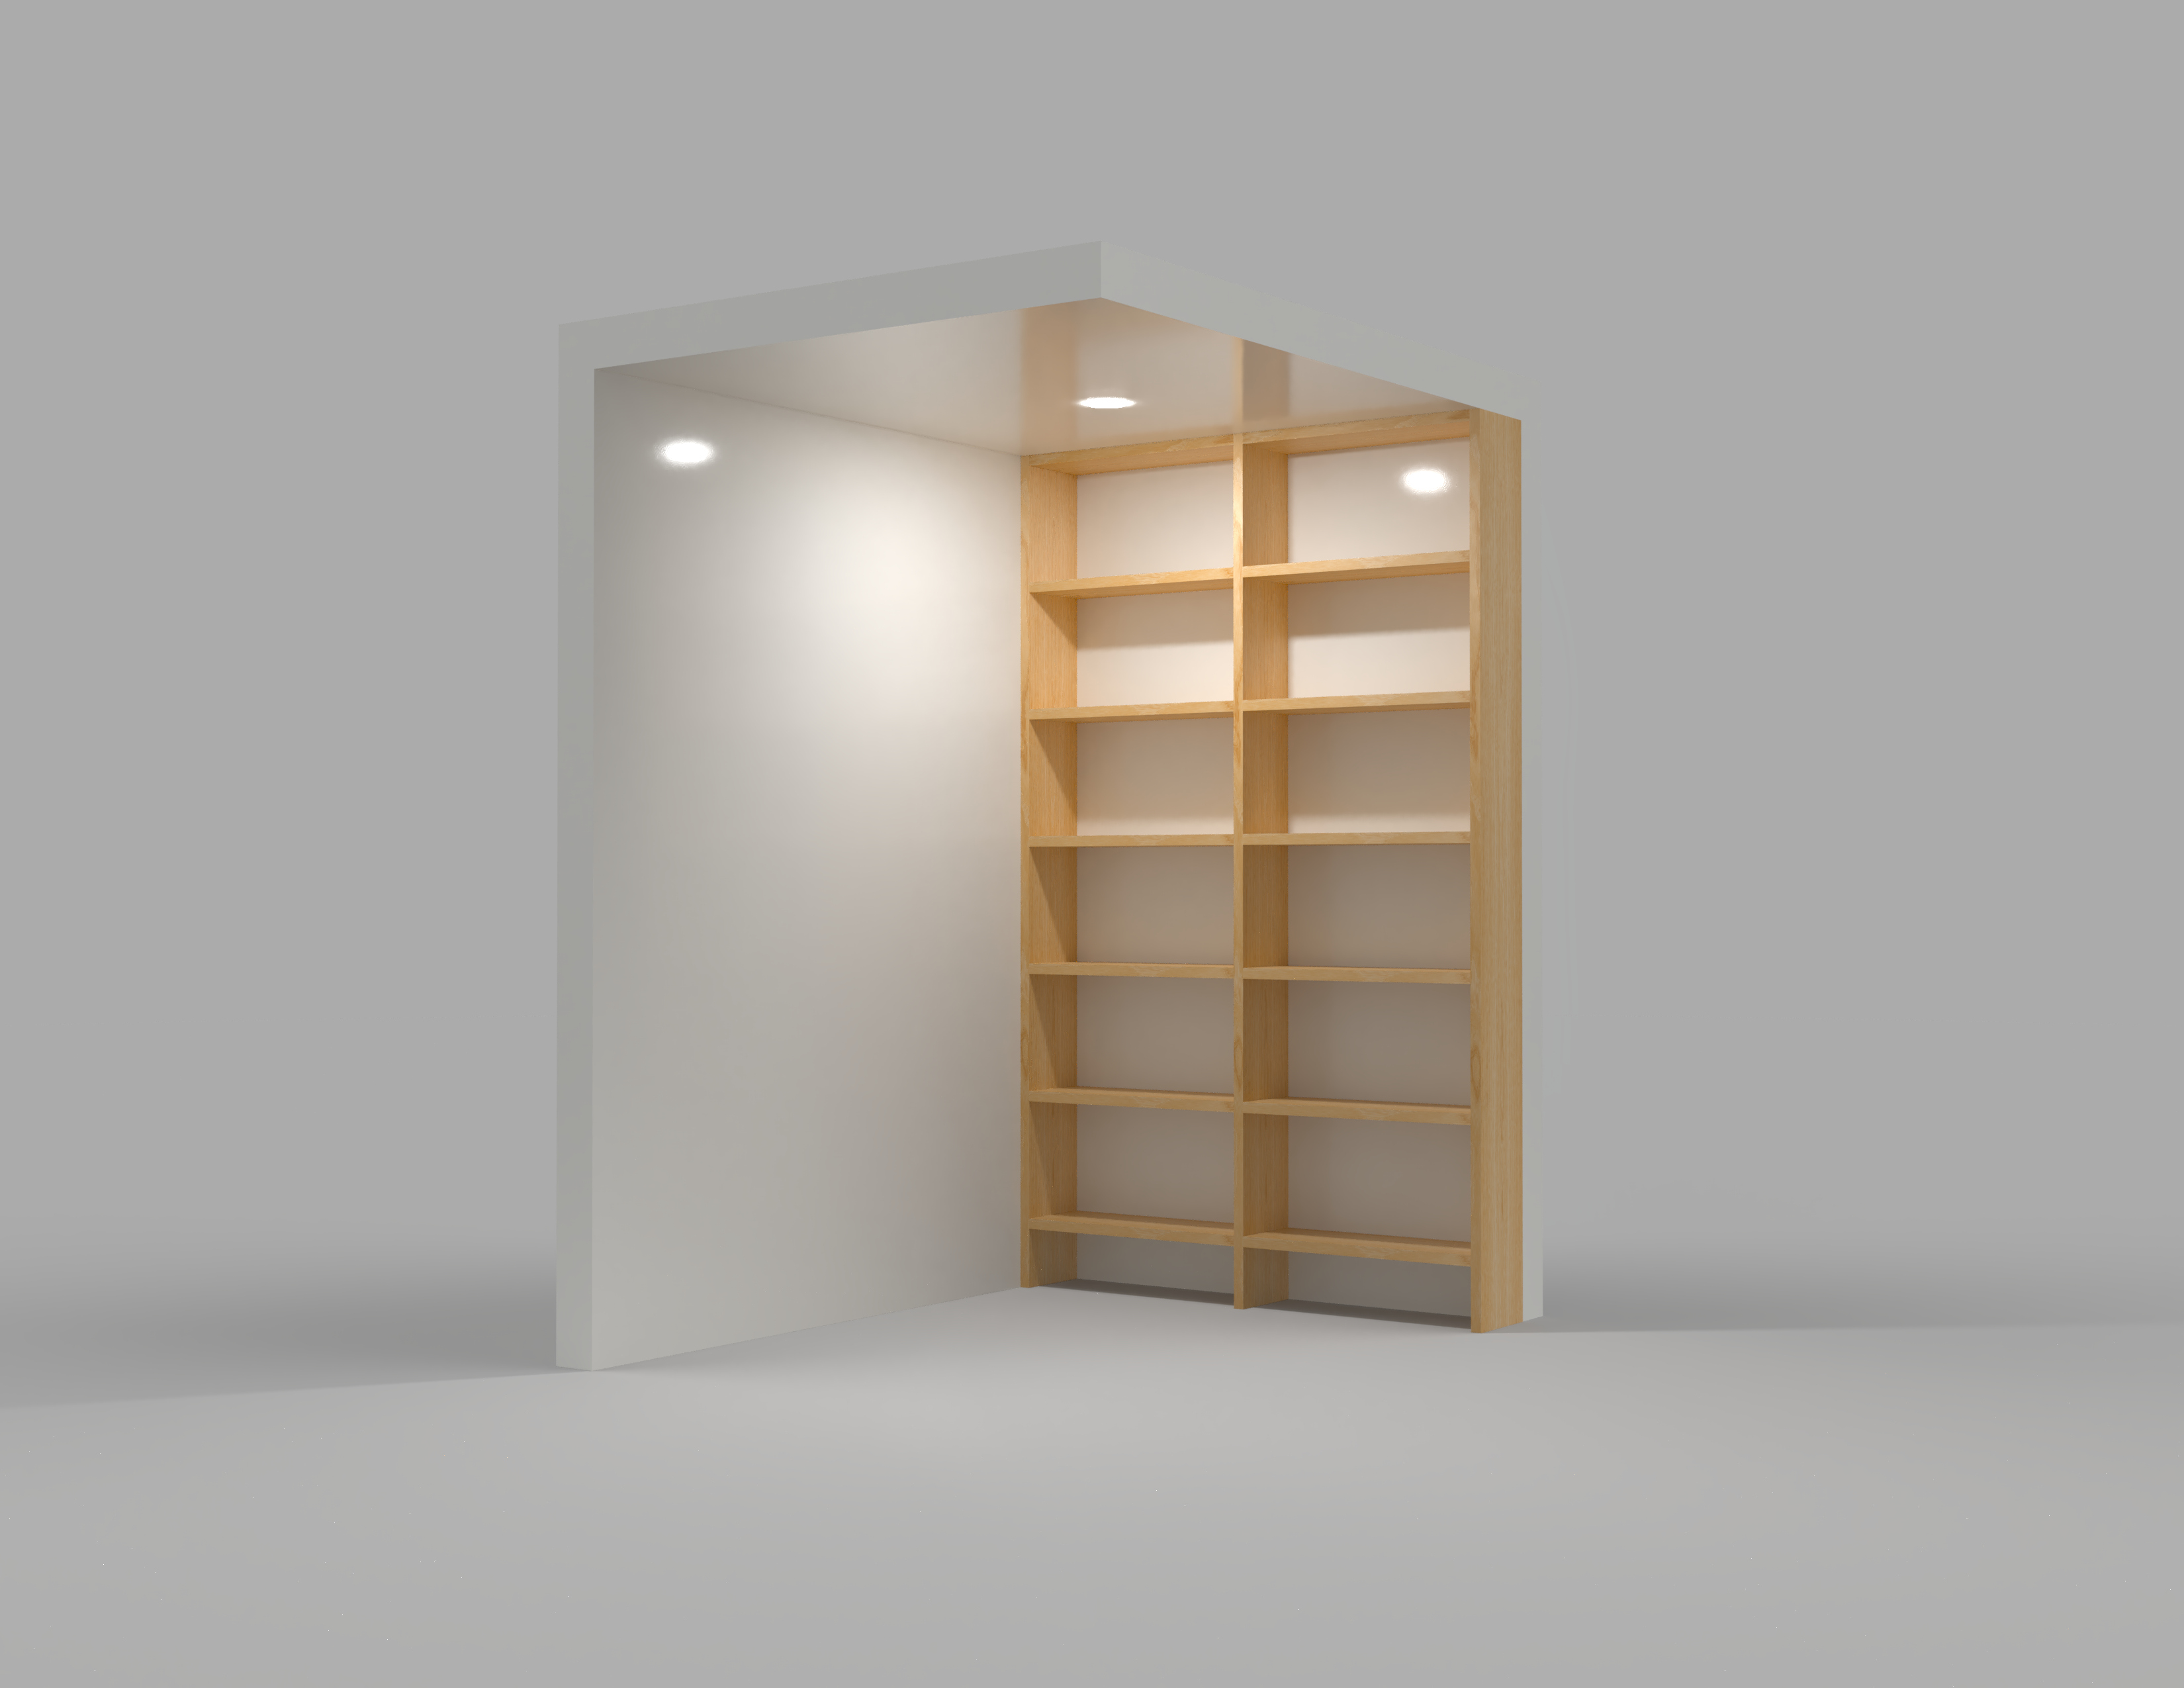
Oak Bookshelf build plan rendering

Oak Bookshelf

Coming soon
ShelvingDrawings · cut list · model
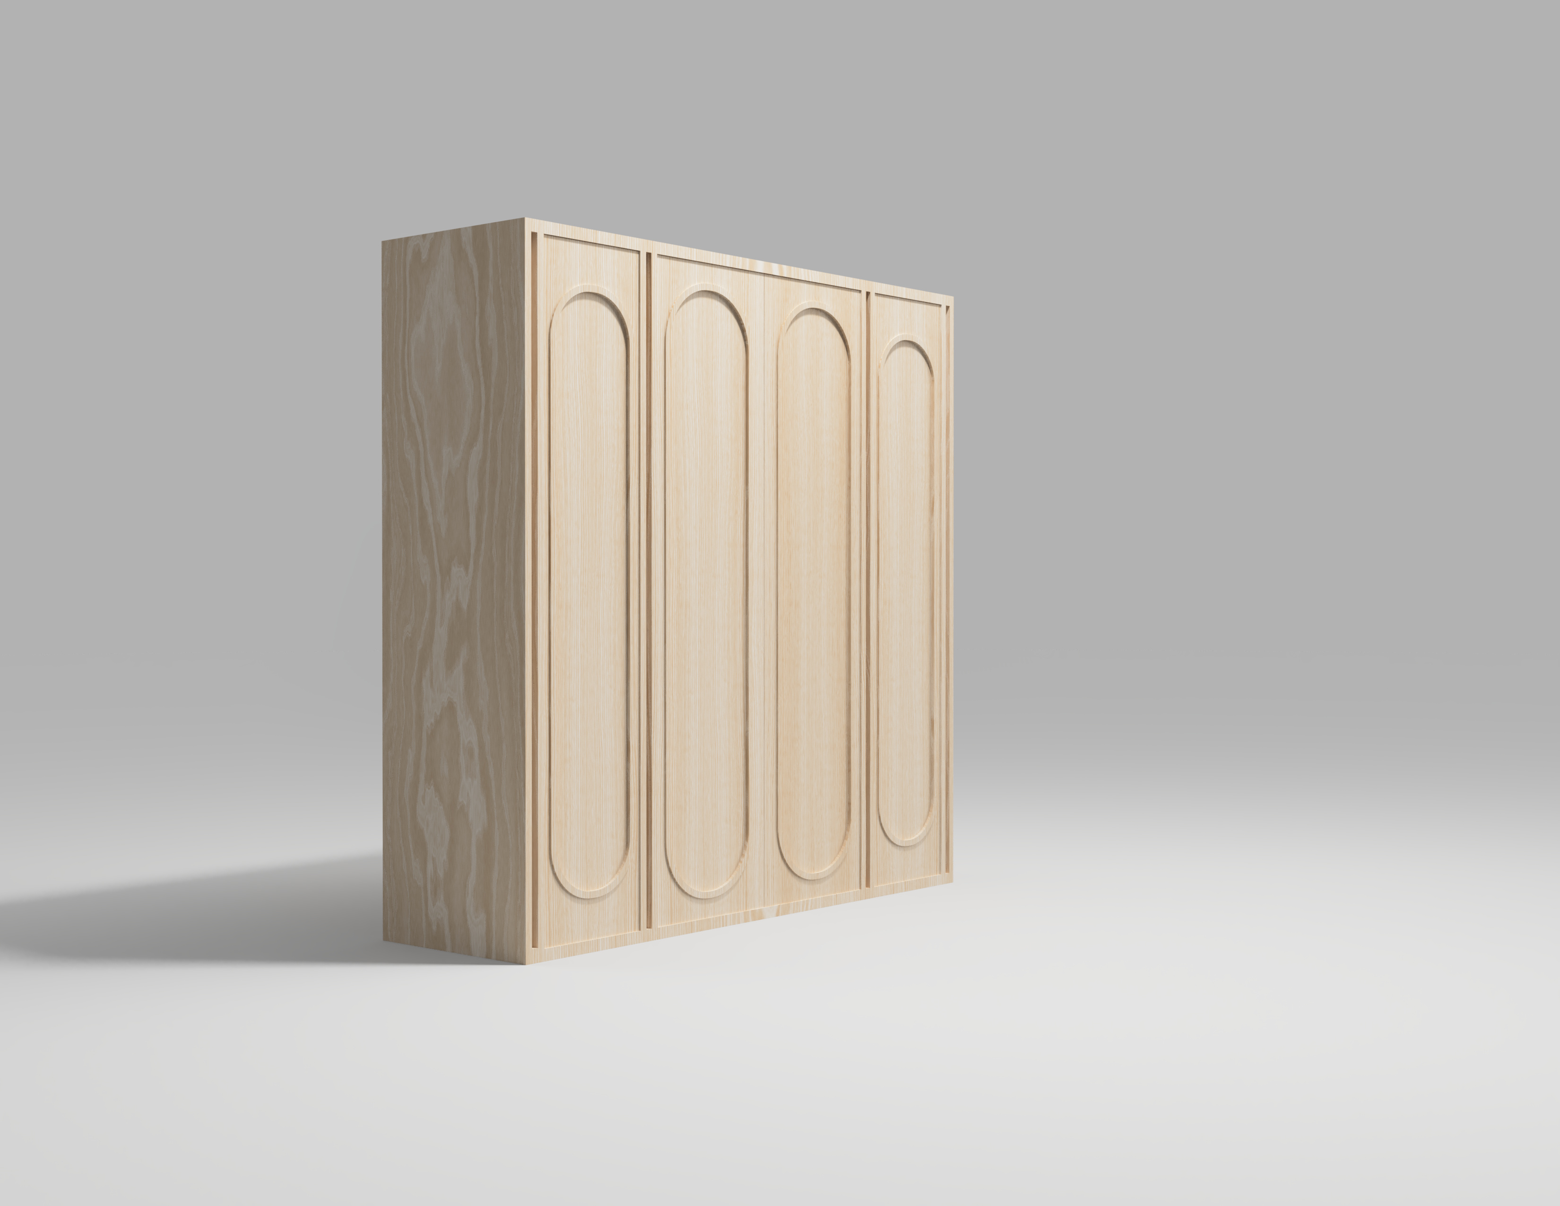
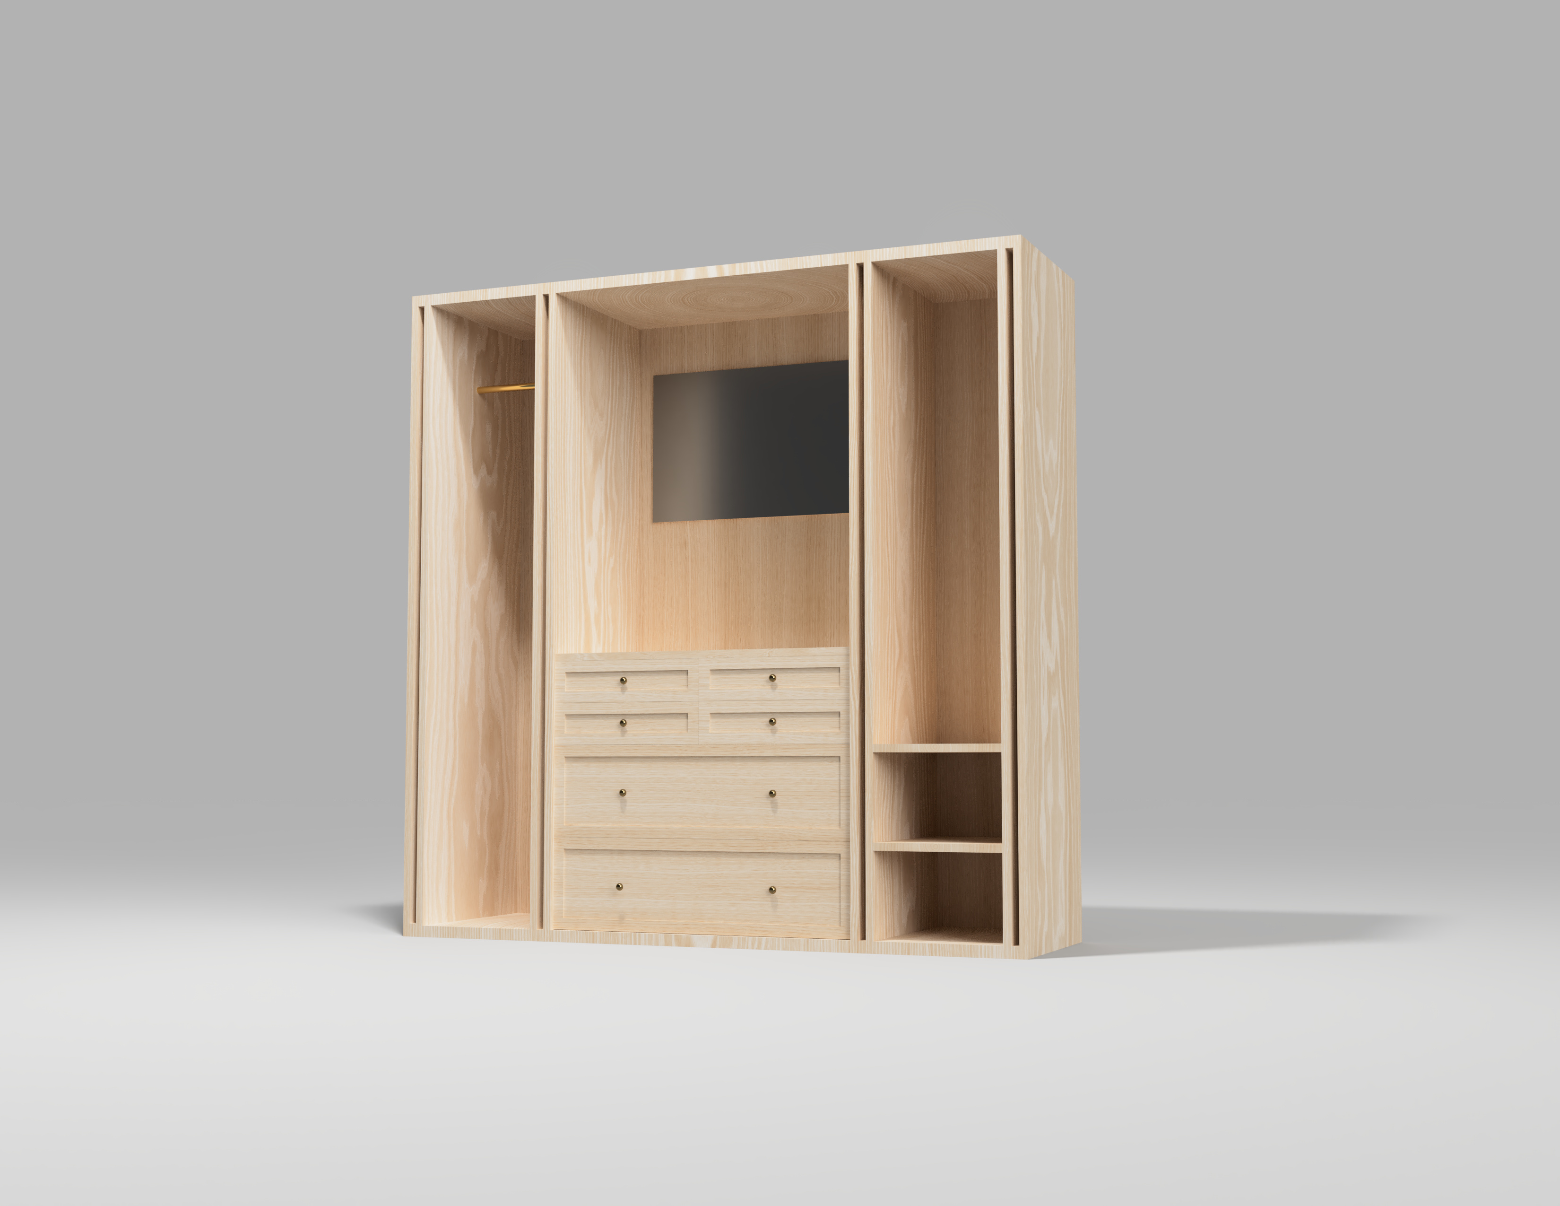
Wardrobe build plan renderingWardrobe rendering, open

Wardrobe

Coming soon
CabinetryHover to open

Let’s build something permanent.

Tell us about the room and what it needs to do. We work in and around Jacksonville, Florida.

Built-ins, cabinetry and architectural woodwork, made by hand in Jacksonville, Florida.
Studio

Shop

Contact

© 2026 Roxford Carpentry30.33° N, 81.66° W